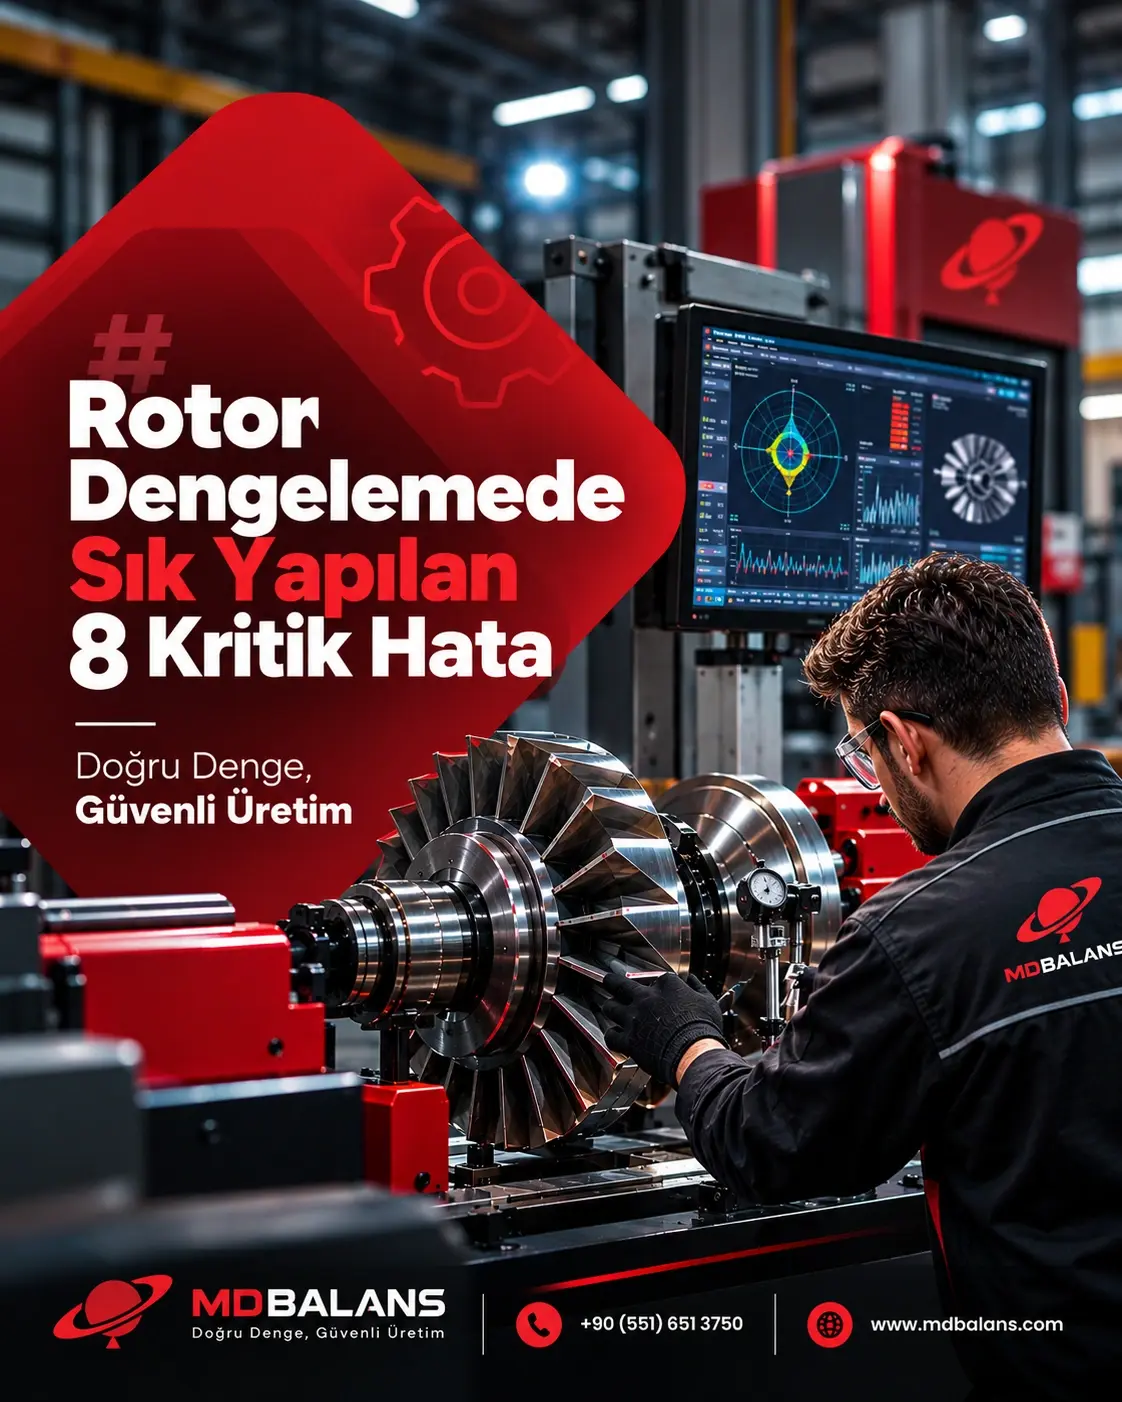
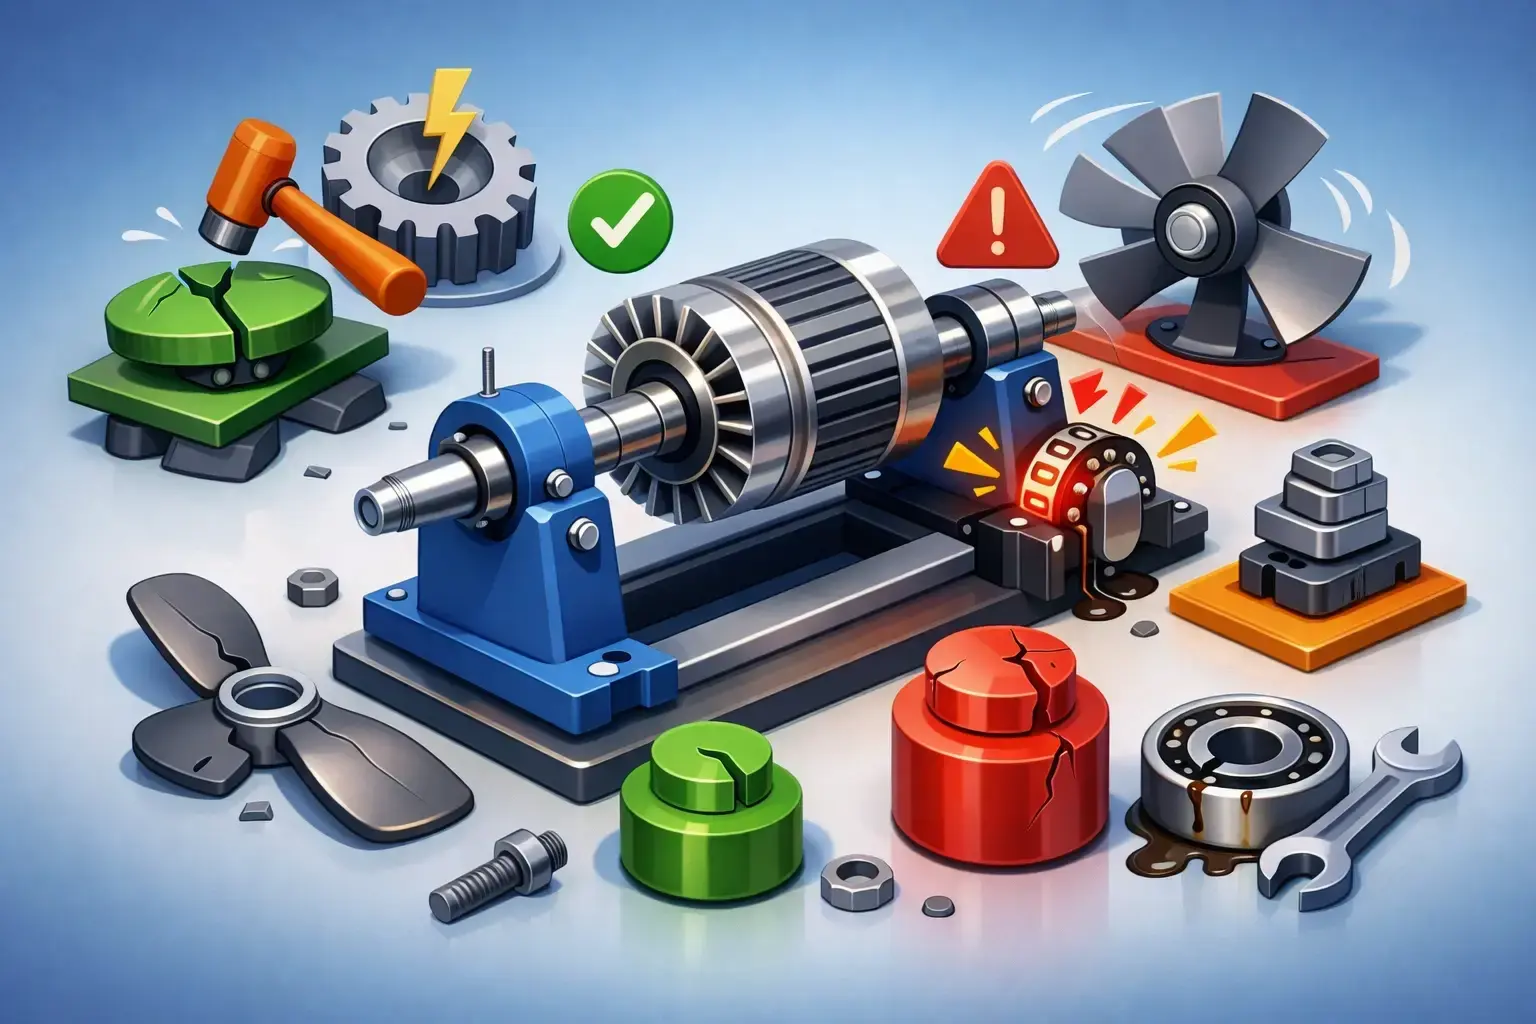
Even if a rotor appears to meet the tolerance value on a balancing machine, it may still cause vibration in the field. The main reason for this is often not the machine itself, but errors made during the process from measurement to correction. Common mistakes in rotor balancing shorten bearing life, increase energy consumption, cause quality problems, and increase the risk of unplanned downtime.
Balancing is not simply about adding or removing weight from a rotor. The rotor's operating conditions, mounting method, reference surfaces, speed range, and acceptance criteria must be evaluated together. Especially in mass production, repeating the same error can turn seemingly minor balancing deviations into significant costs.
1. Focusing only on the balancing result
Seeing a low residual unbalance value on the screen does not mean that the rotor has been correctly balanced under all conditions. The measurement result must be evaluated according to the defined tolerance. A general target value determined without considering the rotor's mass, operating speed, application, and rigidity class may result in an insufficient or unnecessarily precise process.
For example, a high-speed electric motor armature and a fan rotor operating at low speed should not be evaluated according to the same acceptance criteria. High precision is not always the most appropriate approach. An unnecessarily low tolerance target may extend cycle time and lead to unnecessary intervention on the part during the correction process. The correct approach is to determine the balancing quality grade appropriate for the rotor's actual operating conditions.
2. Separating the rotor's operating conditions from the measurement
In many facilities, the rotor is mounted on the balancing machine under ideal conditions; however, in the actual machine it operates with a different adapter, pulley, coupling, fan, or connection component. This difference may cause operating vibration to continue even if the balancing result is acceptable.
It should be technically clarified whether all operating components on the rotor should be included in the balancing process. In particular, the effects of the coupling hub, key, clamping ring, fan blade, brake disc, and mounting bolts should not be overlooked. Coating, welding, machining, or assembly operations performed on the part afterward may also change the mass distribution.
Therefore, when preparing the balancing plan, the following question should be asked: With which components, in which reference position, and within which speed range will the rotor operate in the field? The measurement setup should represent these conditions as closely as possible.
3. Using unsuitable fixtures and mounting equipment
No matter how precise the balancing machine is, a fixture that lacks rigidity or has a centering error directly affects measurement quality. A bent shaft, worn tapered surface, contaminated centering diameter, or loose adapter may cause the mounting error to be measured instead of the rotor's actual unbalance.
Fixture design becomes particularly critical for short rotors, thin-walled parts, and high-speed applications. The rotor must be mounted on the same axis during every cycle. If the results change significantly during repeated mounting tests, the mounting system should be examined before the rotor itself.
The balance of the fixture itself should not be neglected. Fixed adapters, chucks, and special carriers should be checked at regular intervals; wear, looseness, and damage to reference surfaces should be recorded.
4. Skipping calibration and daily verification checks
In a balancing machine, the measurement system produces results through the combined operation of the mechanical structure, sensors, drive system, electronic unit, and software. In a machine used for a long period without inspection, sensor sensitivity, measurement repeatability, or angular reference may drift over time.
Periodic calibration is necessary to verify the machine's measurement capability. However, relying solely on annual calibration may not be sufficient. Daily or shift-based verification after intensive production, impact, transportation, mechanical intervention, or software updates is a safer approach.
Verification using a control rotor provides the operator with an important early warning. If there is a difference between the expected value and the measured value, the sensors, cables, drive system, fixture, and parameters should be checked before proceeding with production parts. Reworking dozens of rotors balanced using incorrect measurements creates a much higher cost than a short verification process.
5. Selecting the wrong correction plane or angle
Attempting to correct a rotor that requires two-plane balancing in a single plane may conceal part of the unbalance, but it does not eliminate the two-plane effect. This mistake is common in long rotors, armatures with different mass distributions at both ends, and coupled systems.
Likewise, removing material or adding weight in the wrong direction according to the angle indicated by the machine may increase the unbalance instead of reducing it. The angular reference must be correctly interpreted by the operator, and the rotor's direction of rotation and correction method must be compatible with the software settings.
Before the correction process, it should be ensured that the reference mark is permanent and clearly visible. A paint mark, marking point, or mechanical reference surface should be used consistently during every cycle. Estimated corrections made when the reference mark is lost can produce unacceptable results, particularly in applications with tight tolerances.
6. Failing to consider the effect of the correction method on the part
Material removal by drilling, milling, adding weight by welding, using screws, or applying balancing compound do not produce the same result. Each method has a different effect on the part's strength, thermal behavior, corrosion resistance, and process safety.
For example, uncontrolled drilling in a thin-section fan hub may initiate cracks. Adding weight by welding on a heat-treated shaft may affect the material structure and shaft runout. Screw-on weights that may loosen on high-speed rotors should also be evaluated from a safety perspective.
The correction area should be clearly defined in the production drawing or process instruction. The amount of material that may be removed, its diameter, depth, and location should not be left to operator interpretation. This ensures that balancing quality and the mechanical integrity of the part are protected together.
7. Accepting the part without performing a repeatability test
A rotor being within tolerance during the first cycle is not sufficient evidence for acceptance. If the measurement changes significantly when the rotor is removed and remounted, the process is not stable. In this case, it is not possible to make a reliable decision about the actual balancing condition.
Repeatability problems generally result from contamination on mounting surfaces, adapter clearance, bearing problems, rotor bending, or operator-related positioning differences. Especially for precision rotor groups, a remounting and repeated measurement procedure should be applied to selected samples.
This check demonstrates process discipline rather than machine capacity. If the same rotor does not produce the same result under the same conditions, performing additional correction is not the solution; the source of the variation must first be identified.
8. Assuming that all field vibration is caused by balancing errors
Unbalance is one of the common causes of vibration, but it is not the only cause. Misalignment, looseness, bearing damage, resonance, a bent shaft, gear problems, and electromagnetic effects may produce similar vibration symptoms. Attempting to solve every field vibration problem solely through balancing results in both time loss and unnecessary maintenance costs.
The frequency characteristics of the vibration, its relationship with operating speed, and the measurement points should be evaluated. While unbalance generally produces a pronounced component at rotational frequency, misalignment or bearing failure may produce different signatures. This distinction is necessary to determine the correct intervention.
If the rotor produces an acceptable result on the balancing machine but the equipment continues to vibrate in the field, coupling alignment, foundation rigidity, bearing condition, and the possibility of resonance at operating speed should be checked. In some cases, the solution may not be workshop balancing but on-site balancing or vibration analysis.
How to establish an error-free balancing process?
For reliable results, the process begins before the part is placed on the balancing machine. The rotor type, target speed, quality grade, correction method, and acceptance criteria should be defined in the work order. The suitability of the fixture should be verified, the rotor's reference surfaces should be cleaned, and visible bending, cracks, or loose parts should be checked before measurement.
In production facilities, the most efficient approach is to make balancing part of the production process rather than treating it as a final inspection station. First-part approval, start-of-shift verification, fixture maintenance planning, and recording of results reduce the recurrence of errors. Automatic balancing systems can support this discipline with speed and traceability, but they do not eliminate the need for correct parameters and competent operators.
MDBALANS provides horizontal, vertical, and automatic balancing solutions according to the rotor structure and production requirements, together with calibration, overhaul, and technical support services. It should be remembered that correct application knowledge is just as important as selecting the correct machine for production continuity.
Reliable results in the balancing process do not come from a single measurement; they result from an engineering approach that considers the correct fixture, a verified machine, controlled correction, and actual operating conditions in the field.